The honest answer before any caveats: a mid-spec rear dormer loft conversion built with a Self Lofts kit lands between £1,900 and £2,700 per square metre once the kit, local trades, professional fees, statutory costs and contingency are included — excluding VAT. For a 20 m² loft bedroom and ensuite in an outer London terrace that means roughly £42,000 – £58,000 plus VAT — typically 25–35% less than the same room built by a full turnkey contractor, because the structural shell arrives pre-engineered rather than built from scratch on site.
Step 1 — Fix your loft type and finish level first
Every credible loft budget starts with three numbers: how many square metres of new floor area, which loft type your roof and headroom allow, and which finish tier you are buying. The Self Lofts survey tells you the first two for free; the third is your choice.
| Tier | Windows / glazing | Bathroom | Floor / heating | Per m² ex VAT |
|---|---|---|---|---|
| Value | Standard rooflights, uPVC dormer windows | £4k–£6k trade ensuite | Engineered oak, panel rads | £1,400–£1,800 |
| Mid | Larger rooflights, aluminium-clad dormer windows | £8k–£12k with tiled shower room | Large-format tile, zoned UFH | £1,900–£2,700 |
| High | Full-width rooflights, Juliet balcony glazing | £16k+ bespoke wet-room | Engineered stone, multi-zone UFH | £2,800–£3,600 |
Step 2 — Pick the right per-m² base rate for your loft type
Loft costs vary more by structural complexity and roof alteration than by finish. A simple rooflight loft needs almost no new structure above the existing roofline; a mansard rebuilds most of it.
Step 3 — Understand what the kit covers and what you buy locally
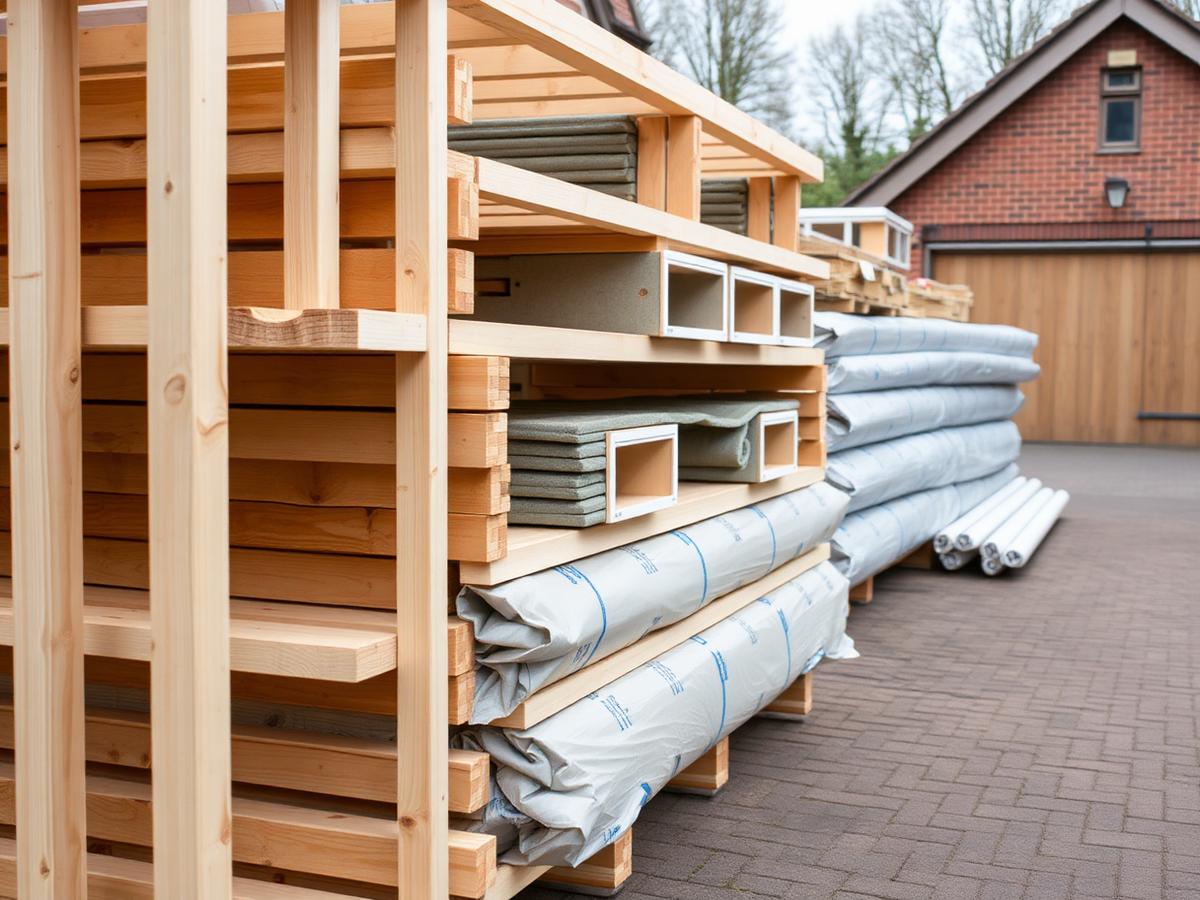
A Self Lofts kit is the engineered structural shell, delivered with a building-regs-ready technical pack. It is not the whole job — you still need local trades for services, wet finishes and decoration.
| In the kit | Bought locally |
|---|---|
| Structural steel beams and posts, engineered to your survey | Electrician for new circuits, sockets and lighting |
| Insulated roof and floor cassettes (SIPs or I-joist) | Plumber for heating, bathroom and any relocated pipework |
| Dormer or mansard frame, pre-clad and weathertight | Plasterer for skim finish throughout |
| Staircase structural opening and trimming | Staircase joinery, balustrade and decoration |
| Windows, rooflights and external doors (supplied) | Window and door installation labour |
| Fire door sets and structural fire separation details | Flooring, tiling and bathroom fit-out |
| Building-regs-ready structural calculations and drawings | Building Control fees, party wall surveyor, planning fees |
| Technical support through your installer's build | Skip hire, scaffolding and site welfare |
Step 4 — Choose self-build or full turnkey, and apply your borough tier
Two delivery routes sit on top of the same kit: manage your own local trades (self-build), or use a Self Lofts-approved installer for a single fixed price (full turnkey). Both use the same engineered shell.
| Route | Who manages trades | Typical saving vs turnkey | Best for |
|---|---|---|---|
| Self-build with kit | You, directly | 25–35% | Confident project managers with time to coordinate trades and inspections |
| Guided self-build | You, with Self Lofts technical support on call | 15–25% | First-time self-builders who want a safety net without paying full contractor margin |
| Full turnkey contractor | Approved installer, single contract | Baseline | Homeowners who want one point of contact and a fixed handover date |
London labour and access are not uniformly priced either. We quote local trade labour against three tiers:
| Tier | Examples | Adjustment | Why |
|---|---|---|---|
| Prime central | K&C, Westminster, prime Camden | +15% to +20% | Permit-only parking, restricted crane and scaffold access, conservation-area window specs |
| Inner London | Hackney, Islington, Lambeth, Southwark, Wandsworth, Tower Hamlets, H&F, Haringey | +5% to +8% | Party Wall Act near-universal on terraces, rear-only material access, tight site setup |
| Outer London | Barnet, Bromley, Croydon, Ealing, Hillingdon, Richmond | Baseline (0% to −5%) | Side gate access, on-plot parking, easier crane positioning and deliveries |
Step 5 — Add the costs that sit on top of the kit and build
A quote covering only the kit and trade labour is quoting incompletely. Add every one of these:
- 1
Structural engineer sign-off
£600–£1,400Even with kit calculations supplied, most Building Control bodies want a UK-registered engineer to countersign the site-specific loading and existing structure.
- 2
Planning fees
£0–£258Most Self Lofts conversions fall under permitted development (subject to volume limits and no front dormer). Where full planning is needed — mansards, front dormers, flats — budget £258 for a householder application (2026).
- 3
Building Control
£700–£1,600Council or Approved Inspector. Covers plan check and staged site inspections through to the completion certificate for the loft as a new habitable storey.
- 4
Party wall
£900–£3,000 per neighbourTriggered whenever steel beam bearings sit into a shared party wall, or a dormer sits within 3 m of the boundary. One agreed surveyor is cheapest; a dissenting neighbour means paying for both.
- 5
Crane or hoist hire
£1,200–£2,800Most kit components are lifted in on a single day. Road closures and street crane permits are usually needed in inner London and add to this figure.
- 6
Contingency
10–15%Hold it as real cash, in your account, not in an installer's price. Roof timber condition and hidden chimney breasts are normal discoveries on pre-1930 London roofs.
- 7
VAT at 20%
Standard-ratedLoft conversions to existing dwellings are standard-rated. Budget VAT across the kit, trades and professional fees — assume 20% until an accountant proves otherwise in writing.
- 8
CIL
Usually £0Community Infrastructure Levy is normally nil for loft conversions under 100 m² of new floor area, but confirm your borough's charging schedule and file the exemption form on time.
Step 6 — Test the shape of your budget
Once you have a total, sanity-check its distribution. A loft budget that puts more than half the money into the structural kit, or under 8% into fees and contingency, is a budget that will move.
- Self Lofts structural kit — steel, cassettes, dormer frame, windows40%
- Local trade installation — carpentry, roofing, crane day22%
- Electrics, plumbing, heating and bathroom fit-out15%
- Staircase, flooring and decoration9%
- Fees, statutory costs and contingency14%
Worked example: 22 m² rear dormer loft, mid-spec, Ealing
Bedroom and ensuite, aluminium-clad dormer windows, zoned underfloor heating, one party wall notice.
| Line | Basis | Amount |
|---|---|---|
| Self Lofts structural kit | 22 m² rear dormer specification | £19,500 |
| Local trade installation | Carpentry, roofing, crane day | £11,000 |
| Electrics, plumbing, ensuite fit-out | Mid-spec allowance | £10,500 |
| Staircase, flooring, decoration | Standard joinery, engineered oak | £6,000 |
| Professional and statutory fees | Structural sign-off, Building Control, party wall | £4,000 |
| Contingency | 12% | £6,120 |
| Total ex VAT | — | £57,120 |
| VAT | 20% | £11,424 |
| Total inc VAT | — | £68,544 |
Same brief with a full turnkey installer instead of self-managed trades: typically 25–30% higher, mostly contractor overhead and margin on the same kit. Same brief in Kensington & Chelsea: 15–20% higher, mostly labour, parking suspensions and heritage window specifications.
Step 7 — Compare quotes on a like-for-like basis
- Is VAT shown separately?You
A net quote next to a gross quote is a 20% illusion. Normalise both to ex-VAT.
- Is the kit specification itemised?Self Lofts
Steel sizes, cassette type and window make should be named, not described generically as 'structural works'.
- Who pays statutory fees?Installer
Planning (where needed), Building Control, party wall and crane/road permits — named, not assumed.
- Is the crane or hoist day priced?Installer
Confirm road closure and street permit costs are included, not added as a variation on the day.
- Is scaffolding priced for the full duration?Installer
Ask for the weekly hire rate beyond the allowed period.
- Is making-good to the existing ceiling below included?Installer
Opening up the stair void almost always disturbs the ceiling below — a classic omission.
- Is there a stage payment schedule with triggers?Both
Payments against completed work, never against calendar dates.
- Is retention held?You
2.5–5% for 6–12 months after practical completion.
The cheapest quote on the table is almost always the least complete one. Price the same kit specification three times before you price three different specifications once.
— What we tell every self-builder on the first call
The three costs self-builders forget
| Forgotten cost | Typical London range | When it lands |
|---|---|---|
| Loft insurance uplift | £40–£120 a year | Before work starts — notify your insurer of the roof works |
| Chimney breast removal or reinforcement | £1,500–£4,000 | During structural survey, once the roof is opened up |
| Temporary loft ladder or access cover | £150–£400 | Between kit delivery and staircase installation |
How to bring the loft number down without cheapening it
- Choose a rooflight loft over a dormer where headroom already allows it — the biggest single saving available
- Repeat window sizes and specs across the dormer to cut glazing cost per unit
- Take the guided self-build route if you want a safety net without full turnkey margin
- Order the kit at survey confirmation so the fabrication slot lines up with your trades' availability
- Serve party wall notices the day the structural drawings are confirmed, not after
- Change the dormer footprint after the kit is fabricated — steel and cassettes are cut to that specification
- Book trades before Building Control has confirmed the staged inspection dates
- Leave the bathroom and staircase out of the headline budget
- Let contingency live inside a single trade's price
- Skip a structural engineer's sign-off to save the fee — it is required for the completion certificate
How our estimator handles all of this
The Self Lofts calculator layers borough tier, loft type, finish, features and party wall logic on top of kit and installation benchmarks, then adds fees, statutory costs and contingency automatically. The quote page shows the full itemised breakdown — kit, trades, fees — with VAT separated so you can compare like-for-like against turnkey contractor quotes.
+Is £1,200 per m² ever realistic in London?
Only for a very simple rooflight loft with no dormer, no party wall complications and a homeowner managing every trade directly. Treat it as the floor, not the benchmark.
+Do I pay VAT on the kit as well as installation?
Yes — the structural kit, local trade labour and professional fees are all standard-rated at 20%. Budget VAT across the whole project, not just the installation contract.
+Is a self-build loft conversion actually cheaper, or just riskier?
It is genuinely cheaper because the structural risk is engineered out in the factory before delivery — you are managing trade coordination, not structural design risk. Guided self-build keeps technical support on call for anyone unsure about that coordination.
+How much does a loft conversion add to a London house value?
Typically 15–21% on a mid-market terrace for a well-executed bedroom-and-ensuite loft, making it one of the highest-return projects available, ahead of most single-storey extensions.
+When is the cost fixed?
At kit order and installer contract signature, once the structural survey, window schedule and bathroom layout are confirmed. Fixing a price off an initial site visit alone invites variations once the roof is opened up.