The London self-build loft playbook.
Nine in-depth, London-only guides on cost, planning, design, structure and contracts — written the way we'd brief a first-time self-builder sitting at a kitchen table in Hackney or Ealing. Real numbers, real boroughs, no filler.
- 9
- in-depth guides
- 33
- boroughs covered
- 2026
- cost data
- 100%
- London-specific
Start here
The four deep-dives that answer the questions London homeowners ask us most.
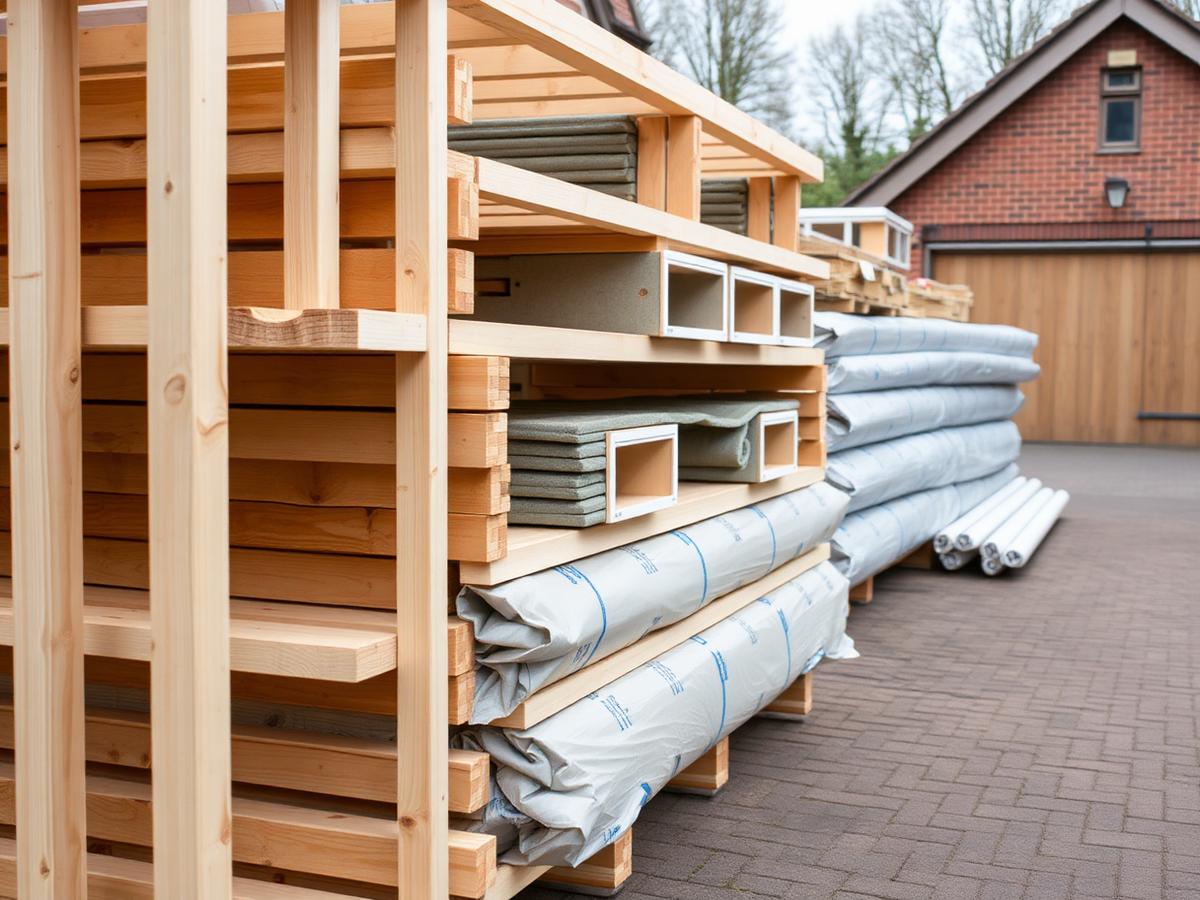 Kits
KitsWhat's in a loft conversion kit
What a self-build structural kit actually includes, 2026 costs by loft type, and a full worked budget.
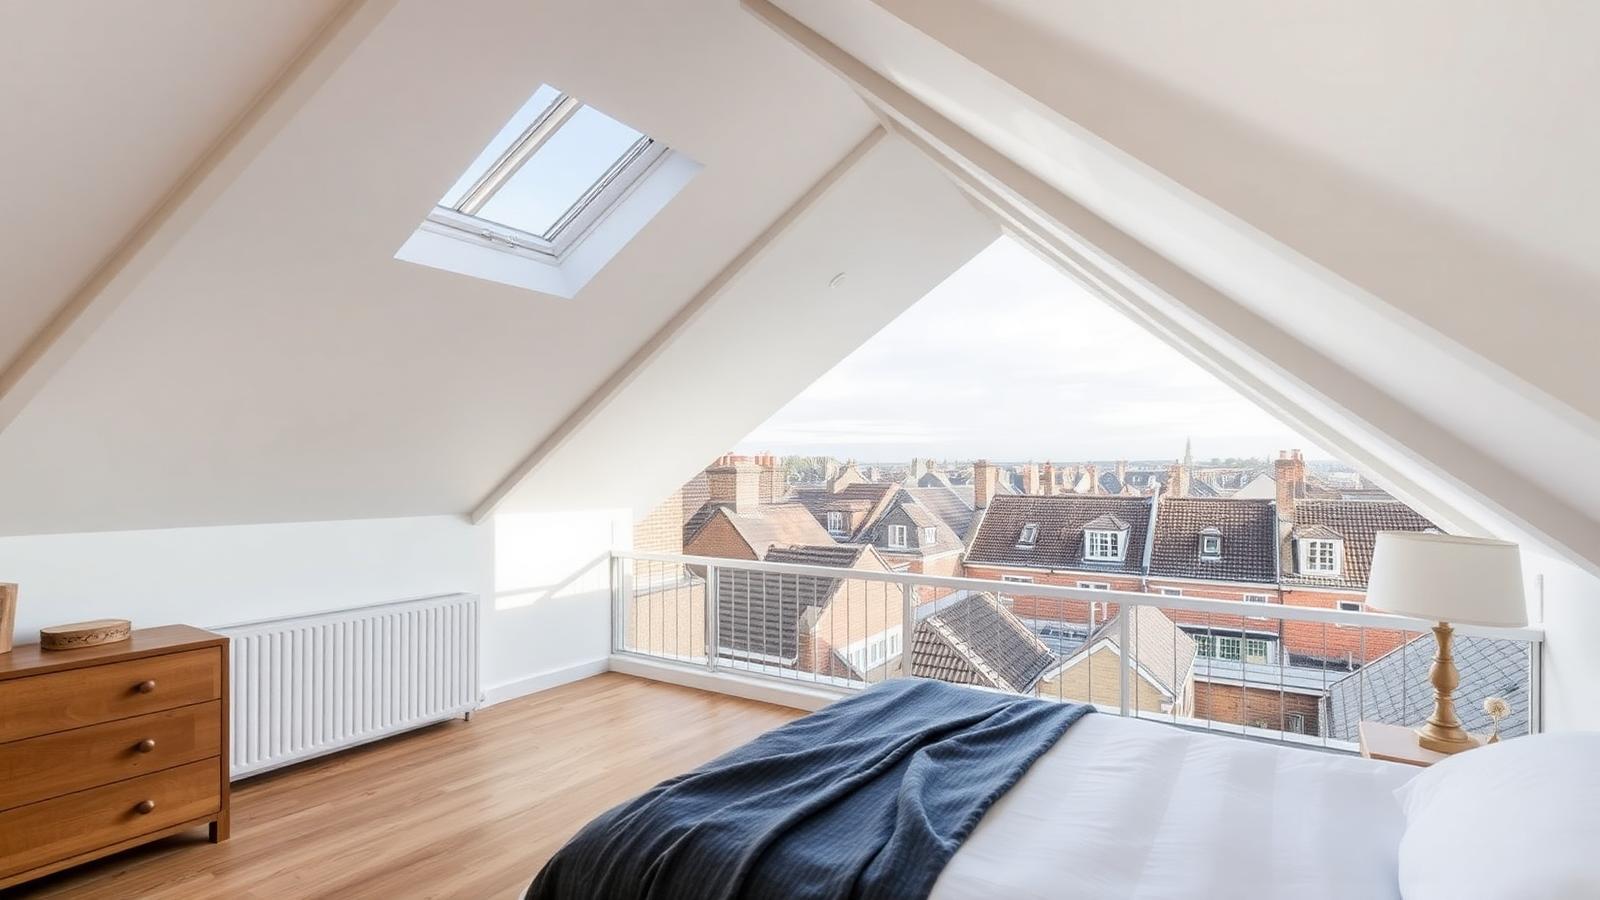 Strategy
Loft conversion vs extension: which first?
Cost per square metre, value uplift by property type, planning risk and disruption — head to head.
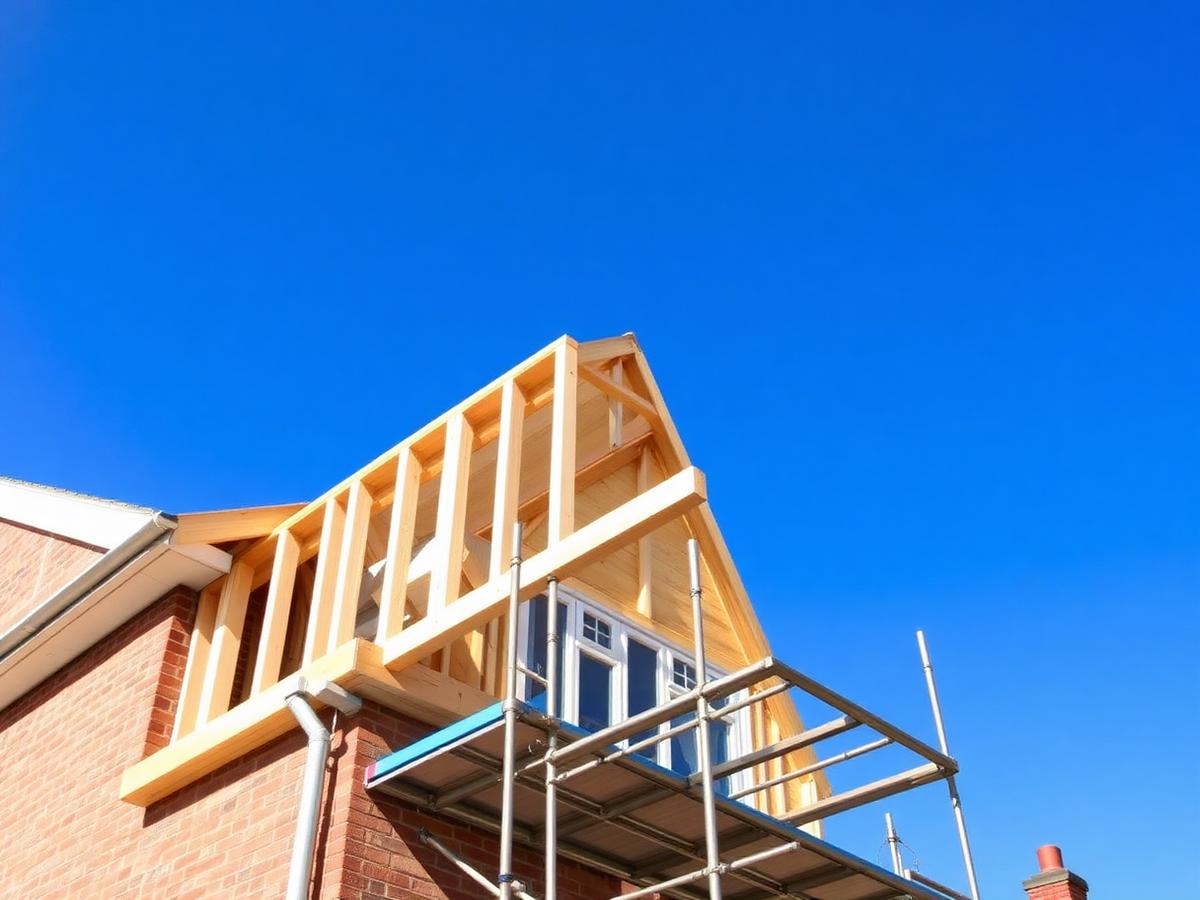 Building regs
Building regulations for London loft conversions
Part A, B, K, L and F for lofts — structure, fire escape, stairs, u-values and ventilation, with the inspection stages.
 Contracts
Hiring a London builder without getting burned
KYB checks, reading a priced schedule, JCT contracts, stage payments, retention and variation control.
Cost, planning & delivery
How much does a self-build loft conversion cost in London (2026)?
Per-sqm ranges by borough tier, loft type and finish level. Where the money actually goes, and the self-build savings against a full turnkey contractor.
Planning permission for London loft conversions
Permitted development vs full planning, Article 4 boroughs, conservation areas, prior approval, and when a Lawful Development Certificate is the smart route.
The Party Wall etc. Act 1996 — a London homeowner's guide
Which notices to serve, timelines, dissent handling, surveyor fees, and how to keep neighbour relations intact through the build.
Rear dormer loft conversions
Why the rear dormer is London's default loft type, structural kit strategies, glazing options, and typical delivered costs.
A realistic self-build loft conversion timeline
Every stage from survey to snag list, with the London-specific delays that most self-builders don't budget for.