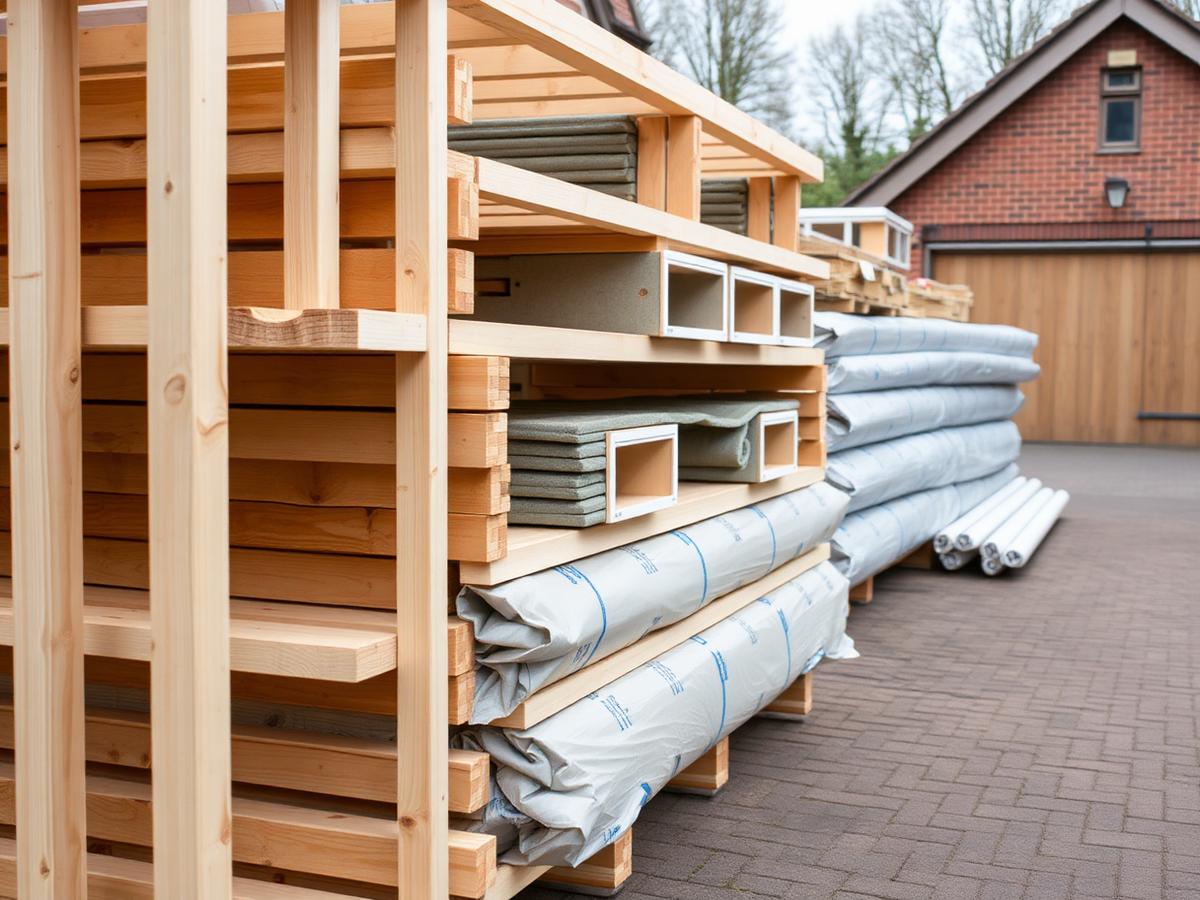
A loft conversion kit is rarely just "some timber and a few sheets of insulation." It's a pre-engineered, building-regs-ready structural package — steelwork, floor joists, insulated roof cassettes and dormer framing, all designed off your specific roof survey and delivered ready to crane or hand-carry in. Get the kit right and a self-build team can close the weathertight envelope in days, not weeks.
What you're actually buying
Homeowners tend to price a loft conversion against a builder's all-in quote. A self-build kit unbundles that number: you buy the engineered structure and building-regs pack directly, then manage or sub-contract labour yourself. Here's how a typical £62,000 rear dormer kit and build breaks down.
- Structural kit — steel, joists, cassettes, dormer frame44%
- Windows, rooflights & external cladding15%
- Labour — crane day, erection, weathertight close-in18%
- M&E — electrics, plumbing, stair, insulation top-up12%
- Building control, structural engineer sign-off & contingency11%
2026 cost ranges by loft type
The four loft types and what changes in the kit
Most London terraces and semis share a handful of roof geometries. Which one you have decides the structural kit — steel spans, dormer cheeks, ridge beam sizing and how much of the original roof stays in place.
| Roof condition | Kit that fits | Why | Watch |
|---|---|---|---|
| Good existing head height (>2.3 m at ridge) | Rooflight / Velux conversion | No structural roof alteration needed, kit is glazing, joists and stair only | Confirm 1.9 m minimum head height over the stair run first |
| Standard 45° pitched roof, rear elevation only | Rear dormer kit | Steel ridge beam plus one dormer frame gives full head height across the rear third | Party wall Section 2 applies where the dormer cheek sits on the shared wall |
| Rear addition + main roof both usable | L-shaped dormer kit | Two dormer frames linked at the valley maximise usable floor area | Valley detailing is the single most common leak point — spec it carefully |
| Hipped roof end (no gable wall) | Hip-to-gable kit first, then dormer | Rebuilding the hip as a gable adds width before any dormer goes on | Check the neighbour's flank wall condition before cutting into the hip |
Order the kit off a laser survey, not off the estate agent's floorplan. A 40 mm error at ridge level moves every steel length in the package.
— A rule we apply on every self-build loft kit spec
Structure: what the kit contains, piece by piece
A proper structural loft kit is a numbered package designed off your specific roof survey — not a generic timber pack. Every component ties back to the structural engineer's calculations and the building-regs submission.
Programme: from survey to weathertight
- 1
Laser survey and structural design
Weeks 1–2A measured survey feeds the structural engineer's calculations, which in turn size every steel and cassette in the kit. Skipping the laser survey in favour of estimated dimensions is the most common cause of an on-site kit mismatch.
- 2
Kit manufacture
Weeks 3–7Steel fabrication and cassette manufacture run in parallel once drawings are signed off. London lead times are 3–5 weeks — order at design sign-off, not at strip-out.
- 3
Strip-out and temporary roof
Week 8Existing tiles, felt and rafters over the work area come off under a temporary weatherproof cover before the steel goes in. A dry week matters more here than almost anywhere else in the build.
- 4
Crane-in and erection
Weeks 8–9Steel and pre-insulated cassettes are craned or hand-winched into place and fixed to the engineer's sequence. A typical rear dormer kit closes the structural shell in three to five working days once craned.
- 5
Weathertight close-in
Weeks 9–11Membrane, battens, tiles or cladding, and the dormer's flat roof covering go on. Reaching weathertight here means internal trades can start regardless of weather for the rest of the build.
Where self-build loft projects go wrong
- Order the kit off a laser survey with the structural engineer's sign-off, not off a rough sketch.
- Confirm your building control route (full plans or building notice) before the kit is manufactured.
- Serve party wall notices two months before crane day if any dormer cheek sits on a shared wall.
- Book the crane and scaffold together — a mismatch in dates is the single most common self-build delay.
- Agree a written scope with your erection labour before the kit lands on site.
- Assuming permitted development covers you. Article 4 areas, flats and roofs facing a highway all change the rules.
- Changing the dormer footprint after the kit has gone into fabrication.
- Ignoring the stair trimmer position until the kit is on site — it decides which room below loses ceiling height.
- Ordering rooflights separately from the kit without checking upstand compatibility.
- Leaving fire escape and means-of-warning provisions out of the building control submission.
A worked self-build example
| Element | Scope | Cost (ex VAT) |
|---|---|---|
| Survey & structural design | Laser survey, structural calculations, building control pack | £3,200 |
| Structural kit | Ridge beam, floor joists, dormer cassette frame, roof cassettes | £27,400 |
| Windows & rooflights | Dormer casement windows, two flat rooflights on the retained slope | £6,800 |
| Cladding & roof covering | Slate or tile to match, dormer cheek cladding, EPDM flat roof | £5,900 |
| Erection labour | Crane day, three-week fix, weathertight close-in | £9,600 |
| M&E | New circuit, ensuite plumbing, ventilation, insulation top-up | £6,300 |
| Staircase | New structural opening, joinery staircase | £4,100 |
| Building control & party wall | Full plans application, inspections, party wall award | £2,600 |
| Contingency | 8% on kit and labour | £3,900 |
| Total | Delivered, excluding VAT | £69,800 |
Frequently asked
+Can I project-manage a loft kit build myself?
Yes — that's the point of a structural kit. You still need a structural engineer's sign-off, a competent erection team for crane day, and building control inspections at set stages, but you are not paying for a main contractor's overhead and margin on top.
+Do I need planning permission for a loft conversion kit?
Most rear dormers up to 40 m³ (terrace/semi) or 50 m³ (detached) are permitted development. Mansards, hip-to-gable on corner plots, and anything in a conservation area or Article 4 direction usually need full planning. Always confirm with your borough before ordering the kit.
+How long does the structural kit take to arrive?
Three to five weeks from signed structural drawings for a standard rear dormer. Mansard and L-shaped kits with more steel can run six to eight weeks — order at design sign-off.
+What is the single most expensive mistake?
Ordering the kit before the structural engineer has finalised bearing positions. A late change to a steel length or dormer cheek means re-fabrication and a lost slot in the manufacturer's schedule.
+How do I know a kit is genuinely building-regs-ready?
Ask for the structural calculations, fire strategy and u-value compliance documents before you order — not after. Every kit on our platform ships with a full building control submission pack.