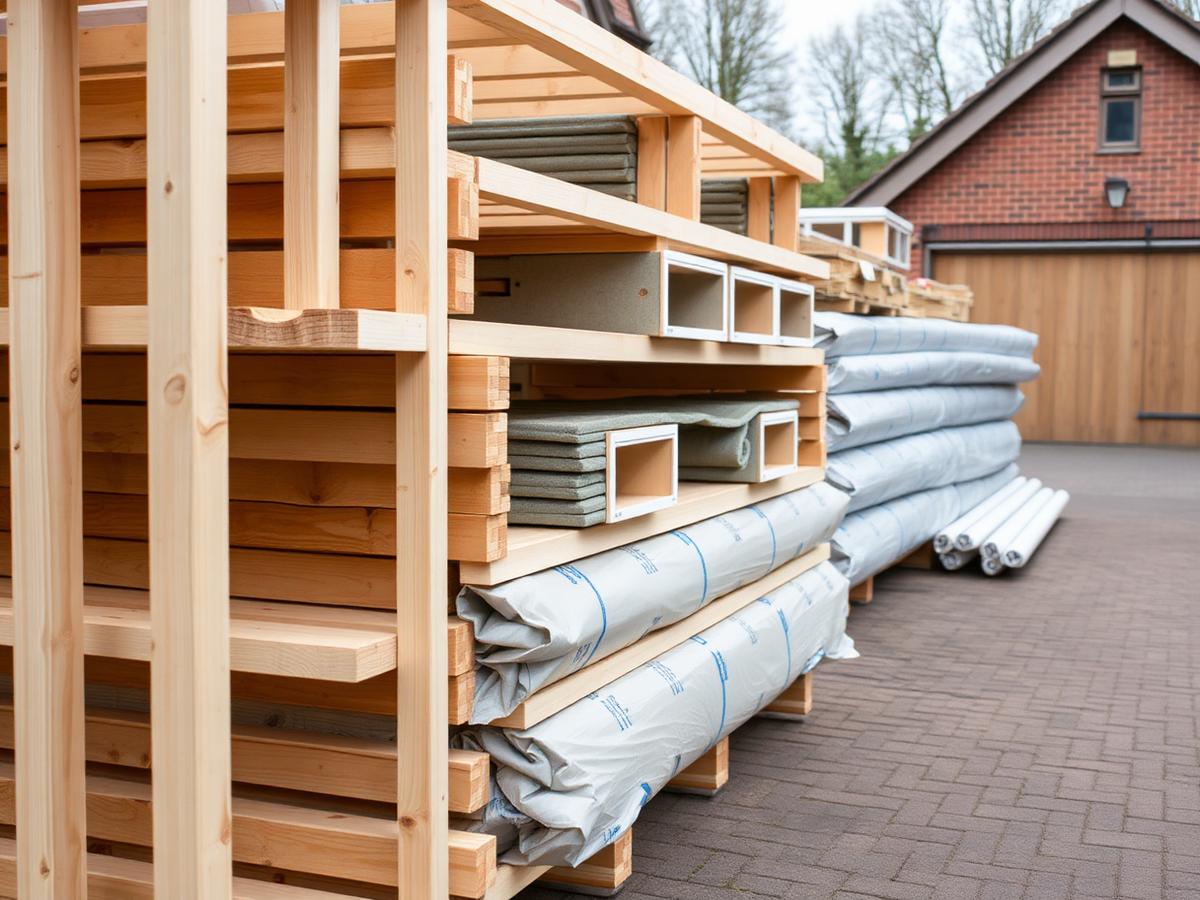
Unlike an extension, a loft conversion is never a "notify and forget" job — nearly every loft adds a storey to the escape strategy, changes the structural load path of the whole house, and creates a new staircase, floor and roof that all have to perform to a modern standard. A Self Lofts build pack is drawn to satisfy every relevant part before you order the kit; this guide explains why each requirement exists and what it costs to meet.
Part A — structure
Part A governs whether the house can safely carry the new floor, the dormer and the additional roof loads. This is the part a Self Lofts structural kit is designed around from the outset, because every other part depends on the structure being right first.
- New floor joists. Loft floor joists are almost always undersized for habitable use — the existing ceiling joists were only ever designed to carry a plastered ceiling, not a bedroom. A calculated new floor structure, typically engineered I-joists or steel-and-timber, is required.
- Steel beams. A ridge beam or flitch beam usually replaces the load path the roof structure previously relied on, particularly where a dormer or hip-to-gable removes original rafters, purlins or struts.
- Padstones and bearings. Every new steel needs a calculated bearing — concrete padstones spreading the point load into the wall below, sized by the structural engineer, checked by building control before it is built over.
- Dormer frame loads. The dormer cheeks, front and roof all transfer load back into the retained structure; the engineer's calculations must show this path clearly on the drawings submitted with your application.
Part B — fire safety
Adding a third storey changes the whole house's escape strategy, not just the new room. This is the part that catches most first-time self-builders off guard because it affects rooms you are not converting.
| Requirement | What it means | Typical cost impact |
|---|---|---|
| Protected stair enclosure | 30-minute fire-resisting construction (walls, ceilings, doors) enclosing the escape stair from loft to final exit | Included in fit-out; £1,500–£3,500 if existing partitions need upgrading |
| FD30S fire doors | Every door onto the protected stair — hall, kitchen, reception rooms — must be a 30-minute, self-closing, smoke-sealed door | £280–£550 per door supplied and fitted |
| Escape windows | Habitable rooms not on the protected route need an openable escape window (min. 0.33 m² clear opening, 450 mm min. dimension) reachable in an emergency | Usually met by the dormer or rooflight already specified |
| Mains-linked smoke and heat alarms | Interlinked, mains-wired alarms on every storey, heat alarm in the kitchen, all battery-backed | £450–£900 for a whole-house upgrade |
| Sprinkler alternative | Where an open-plan ground floor makes a fully protected stair impractical, a residential sprinkler system is an accepted alternative approach | £3,500–£7,000 supply and install for a typical terrace |
Part K — stairs, ramps and protection from falling
The new staircase is one of the most tightly dimensioned elements in the whole conversion, because it has to fit an existing landing while meeting fixed geometric rules.
- Pitch. Maximum staircase pitch is 42 degrees for a private stair — steeper than a habitable-storey stair (38–40 degrees) is often only achievable with an alternating tread stair.
- Headroom. Minimum 2.0 m headroom is required over the full width of the stair, measured vertically from the pitch line — this single figure often decides where the stair can physically go.
- Alternating tread stairs. Where headroom or footprint genuinely cannot accommodate a standard stair, an alternating tread design (with paddle-shaped treads, one handrail continuous) is permitted to a single habitable room and bathroom only, and only where no other layout works.
- Guarding. Balustrades and landing guarding must resist a 100 mm sphere passing through, and be at least 900 mm high on the stair, 1,100 mm on landings.
- 1
Survey the existing landing
Design stageMeasure the available run and headroom against the loft floor level set by your kit's joist depth — this decides whether a standard stair fits before you commit to a layout.
- 2
Model pitch and winders together
Design stageA quarter-turn with winders often recovers headroom that a straight flight cannot achieve within the same footprint.
- 3
Confirm with building control at plans stage
Before kit orderStair geometry is one of the few Part K items building control will comment on from drawings alone — get written comfort before ordering joinery.
- 4
Fit and inspect
Second-fix stageThe inspector checks pitch, headroom, guarding and handrail height on site before final sign-off.
Part L — conservation of fuel and power
Insulation values are non-negotiable and checked at both the plans and inspection stages. A Self Lofts kit specifies the build-up to hit these figures without eating into head height, which is usually the tension point in a loft.
| Element | Maximum U-value | Typical Self Lofts build-up |
|---|---|---|
| Warm roof (rafter line insulation) | 0.16 W/m²K | PIR insulation between and below rafters, min. 50 mm ventilated air gap retained |
| Cold roof (loft insulation over ceiling) | 0.16 W/m²K | High-performance mineral wool or PIR between ceiling joists plus a service void layer |
| Dormer cheeks and flat roof | 0.18 W/m²K | PIR board continuous around the cheek, taped and lapped to avoid cold bridging at the frame junctions |
| Windows and rooflights | 1.4 W/m²K (whole window) | Double or triple-glazed thermally broken units, argon-filled, low-E coating |
| New party or gable wall lining | 0.28 W/m²K | Insulated plasterboard lining or a studwork insulated liner |
Part F — ventilation
A converted loft is a new, largely sealed habitable space, so mechanical ventilation matters more than in an older, leakier part of the house.
- Background ventilation. Trickle vents sized to the new window and floor area, unless a whole-house mechanical ventilation system is fitted instead.
- Extract ventilation. A new ensuite needs mechanical extract ducted to external air — 15 litres/second continuous or 30 l/s intermittent for a bathroom, ducted, never recirculated into the loft void.
- Purge ventilation. At least one openable window equal to 1/20th of the floor area, usually already satisfied by the dormer glazing or a roof window.
Part E and Part P — sound and electrics
Part E applies where the new floor separates the loft from habitable rooms below in a way that affects sound transmission between dwellings (flat conversions) or, for houses, is simply good practice to specify. A resilient bar and mineral wool floor build-up is standard in every Self Lofts floor pack. Part P covers the electrical installation — any new circuits, the loft consumer unit connection and the smoke alarm wiring must be certified by a registered electrician (or tested and certified through building control) before completion.
They are not there to slow you down. They are checking that the one part of the house you cannot see once it is plastered — the steel, the padstones, the fire lining, the insulation — was actually built the way the drawings said it would be.
— The building control officer's real job on a loft conversion
The building control route: full plans vs building notice
Self-builders have two routes into Building Regulations control, and for a loft conversion the choice matters more than for most other project types.
| Route | How it works | Best for |
|---|---|---|
| Full plans | Detailed drawings and structural calculations submitted and formally checked before work starts; you get a decision (and a chance to fix issues) in writing | Self-build lofts, almost always — a Self Lofts build pack is designed for this route so problems surface on paper, not on site |
| Building notice | A short notice submitted with minimal drawings; work can start after 48 hours but is checked entirely on site as you go | Simple, low-risk works only — not recommended for structural loft conversions, where an unpicked design error on site is far costlier than a plan-check delay |
| Provider | Typical fee (full plans) | Notes |
|---|---|---|
| Local authority (LABC) | £1,200–£2,200 | Fee set by the borough; split into a plan-check and inspection fee; inspections are borough officers |
| Private approved inspector | £1,400–£2,600 | Often faster to book and more flexible on inspection timing; still an independent, regulated Building Regulations route |
Inspection stages
Whichever route you choose, the inspector needs to see specific stages of work before they are covered up. Missing a call-out means opening work back up — the single most common cause of avoidable delay on a self-build loft.
- 1
Foundation and padstone bearings
Before coveringAny new foundations for structural posts, and every steel bearing and padstone, must be inspected before they are built over.
- 2
Steel and structural frame
Before boardingThe engineer's calculations are checked against what has actually been installed — beam sizes, bolted connections, bearing lengths.
- 3
Floor and roof structure
Before deckingNew joists, dormer frame and any strengthened rafters are checked before the floor deck or roof covering goes on.
- 4
Insulation and fire lining
Before boardingInsulation thickness, continuity at junctions, and fire-resisting boarding to the stair enclosure are checked before plasterboard closes them in.
- 5
First fix electrics and plumbing
Before boardingSmoke alarm cabling, extract ducting and drainage runs are visually checked before they disappear behind linings.
- 6
Final inspection
On completionStair geometry, guarding, escape windows, alarms and ventilation are tested, and the completion certificate is issued once everything satisfies the regulations.
Cost of compliance
- Building control fees33%
- Structural engineer27%
- Fire doors and lining upgrade25%
- Alarm and ventilation upgrade15%
The completion certificate
Once the final inspection is passed, you receive a completion certificate (LABC) or final certificate (approved inspector). Keep this permanently — it is a legal record that the works met the Building Regulations in force at the time, and it is one of the first documents a solicitor or surveyor will ask for when you come to sell. A loft conversion without one is treated by mortgage lenders and buyers as unauthorised work, regardless of how well it was actually built.
- Choose full plans for any structural loft conversion — never a building notice
- Get the structural engineer's calculations to the fire-door and insulation junctions, not just the beams
- Book inspections ahead of each stage; London inspectors typically need 24–48 hours' notice
- Keep every certificate — structural, electrical, gas if relevant, and the final completion certificate
- Raise an open-plan ground floor with building control at design stage, not after the stair is built
- Board over steel, padstones or insulation before the relevant inspection has signed it off
- Assume PD planning permission means Building Regulations do not apply — they are entirely separate approvals
- Fit standard internal doors on the protected stair route instead of FD30S fire doors
- Skip the sound insulation layer in the new floor because it isn't visually inspected as often
- Sell or remortgage without producing the completion certificate for the loft works
Frequently asked
+Do I need Building Regulations approval even with permitted development for planning?
Yes. Planning permission (or a Lawful Development Certificate under permitted development) and Building Regulations approval are entirely separate. Almost every loft conversion needs full Building Regulations sign-off regardless of the planning route.
+Can I self-certify parts of the work?
Electrical work can be certified by a registered competent-person scheme electrician instead of a separate building control electrical inspection, but the structural, fire and insulation elements of a loft conversion always need building control inspection.
+What happens if I don't get a completion certificate?
The loft is treated as unauthorised building work. Most mortgage lenders will require indemnity insurance or retrospective regularisation before lending against the property, and buyers' solicitors will flag it during conveyancing.
+How does a Self Lofts build pack help with all this?
The structural kit calculations, insulation build-ups and fire-door schedule are drawn to meet Parts A, B, K, L and F before you submit, so your full plans application is checked against a design that has already been engineered to comply — reducing the risk of conditions or resubmissions.
+Is an alternating tread staircase actually allowed?
Yes, but only as a last resort to a single habitable room and its bathroom, where a conventional stair genuinely cannot be accommodated. Building control will expect to see that other layouts were tested and ruled out first.
+Do I need a sprinkler system in my loft conversion?
Only where the escape route from the loft cannot achieve a fully protected 30-minute stair enclosure — most commonly because the ground floor is open-plan. Most standard London terraces with intact ground-floor partitions do not need one.